
Core Competency Materialography
Destructive &
non-destructive materials testing
Damage analysis
Materials engineering
consultancy
Computed Tomography
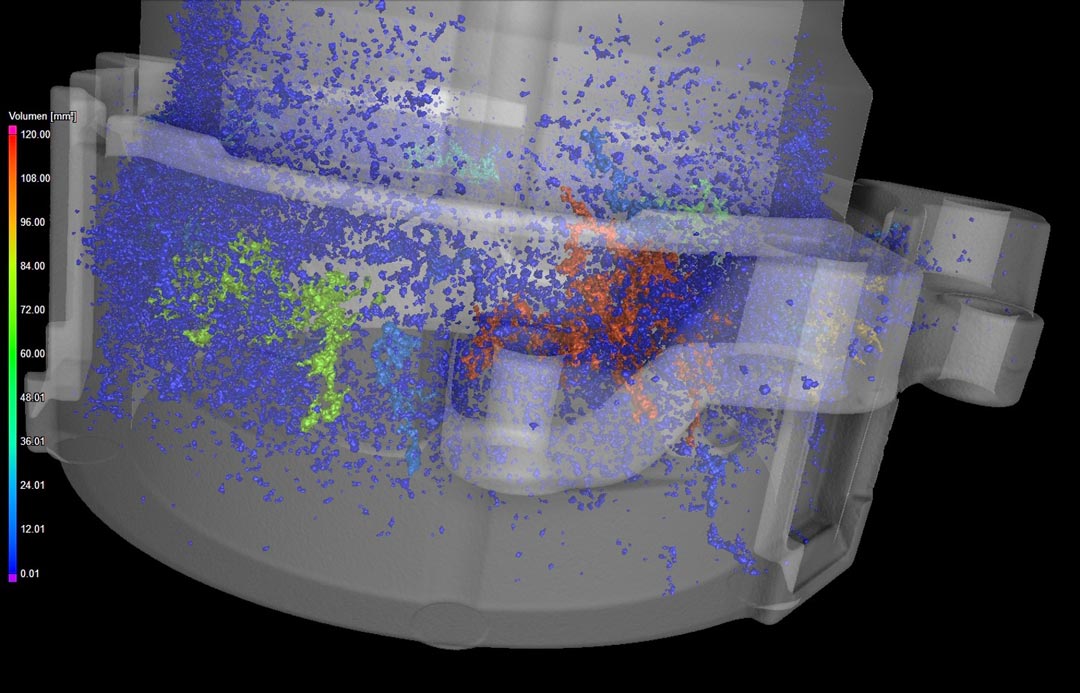
Porosity in aluminum castings, color-coded by size
Non-destructive 3D computed tomography provides detailed insights into the internal structure of components, for example for quality control, benchmark analyses, or targeted sample preparation.
Comprehensive damage investigations of structural and functional materials can be performed in combination with optical microscopy, SEM, and EDX. In addition, 3D particle analyses and 3D pore analyses provide precise information on the distribution, size, and morphology of internal defects and inclusions.
Precision and Expertise in Sample Preparation
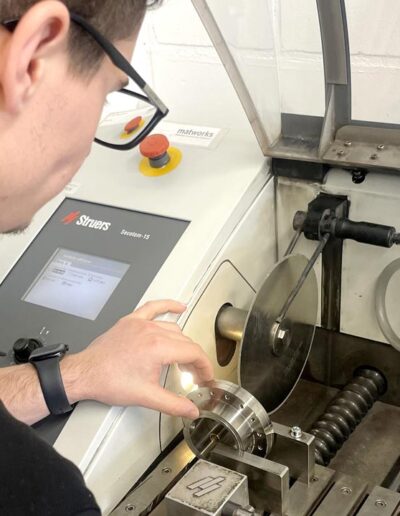
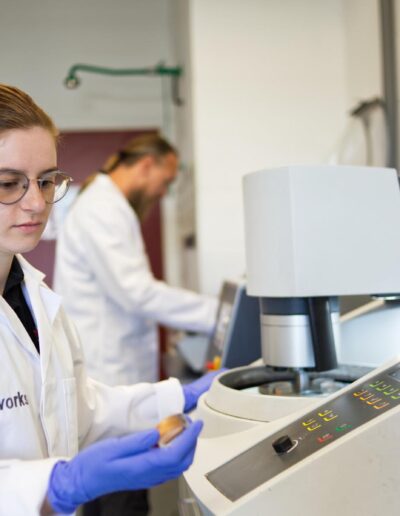
Sample Collection and Metallographic Section Preparation
- High-quality serial sectioning with cold or hot embedding
- Specialized preparation of thin- and thick-film coatings
- Precise sample preparation/targeted preparations
- Chemical or thermal etching and physical contrast enhancement, e.g., sputtering
- All material classes, e.g., steels, aluminum and titanium alloys, non-ferrous metals, Li-ion batteries, hard/soft magnets,
- ceramics, ferrites, composites, GFRP, CFRP, polymers
- Samples from components or entire assemblies, e.g., from engines, tools, printed circuit boards, actuators, sensors,
- components with soldered and welded joints
- Materialographic analyses with expert evaluation, delivered directly as presentation-ready documentation
Optical and Scanning Electron Microscopy
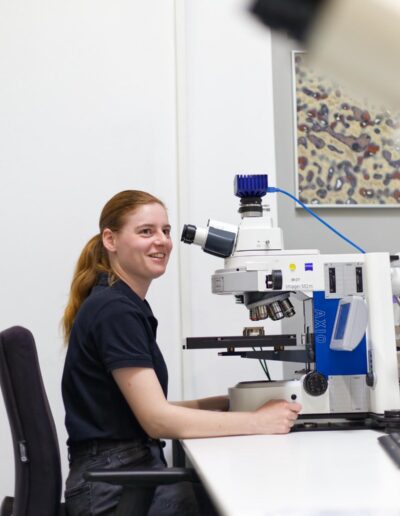
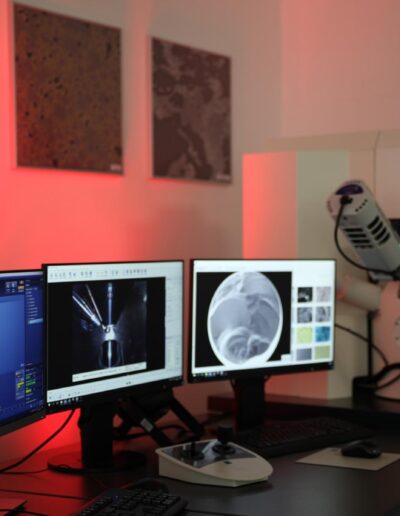
High-tech laboratory equipment for materials analysis
using optical and electron microscopy.
With our automation solutions and the use of ML algorithms, we are able to analyze even large image areas and increase the statistical significance of our results. By employing correlative analysis workflows between XRM and light and scanning electron microscopy, we limit the use of time-consuming detailed analyses and FIB preparations to relevant sample areas.
Typical applications include microstructural analysis, grain size analysis, defect analysis, determination of chemical compositions, FIB analysis, STEM analysis, crystallographic analysis of textures and crystal orientations, visualization of magnetic domains (dynamic Kerr microscopy), and film thickness measurements.
You benefit from our many years of expertise in the analysis and preparation of structural materials, magnetic materials (hard magnets, soft magnets), ceramics, Li-ion batteries, fuel cells, and semiconductor components.
Chemical Analysis
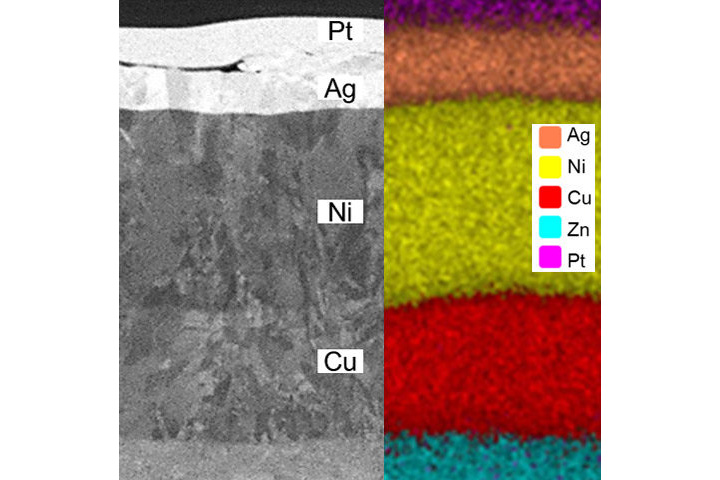
FIB preparation of an electrical connector and imaging
of the layer structure using EDX mapping
We use state-of-the-art analytical methods such as X-ray fluorescence, carrier gas hot extraction, atomic emission and atomic absorption spectrometry (AES/AAS), as well as inductively coupled plasma mass spectrometry (ICP-OES and ICP-MS) to ensure precise, reliable, and traceable results.
Quantitative Microstructural Analysis
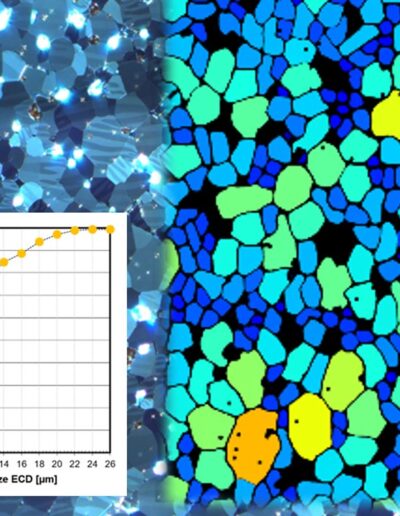
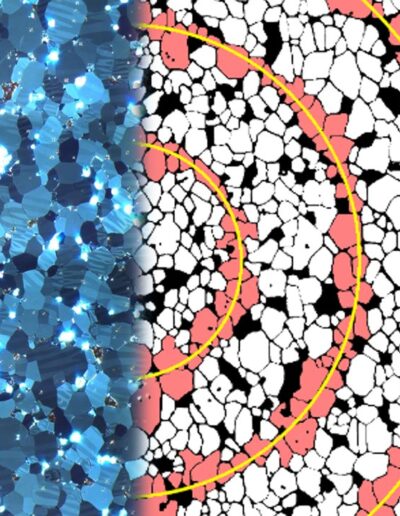
Hard Magnets: Automated Quantitative Microstructure Analysis
Our expertise includes ISO, ASTM, and DIN evaluations, including the assessment of steel purity. Beyond descriptive analysis, we establish robust correlations between microstructural parameters and structural, functional, and magnetic material properties, thereby providing important insights into material behavior. When conventional methods reach their limits, we develop AI-supported algorithms to resolve complex microstructures, thereby supporting quality assurance, material development, and process optimization at the highest technical level.
X-ray diffraction and phase analysis
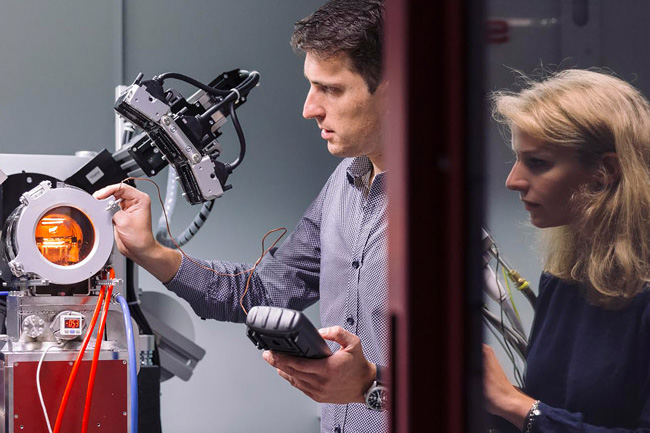
X-ray diffraction for structural analysis at room temperature and
with an in-situ furnace up to 1,200 °C.
In combination with linear detectors and furnace systems, we can observe and analyze dynamic processes—such as hardening, bainitizing, precipitation, or phase transformations—in situ up to a temperature of 1200°C.
In addition, we can determine the residual stresses in material samples using X-ray diffraction. In combination with electrolytic etching methods, we can provide you with a depth profile of the residual stress distribution.
A large chamber allows for the measurement of large samples and entire components.
Damage Analysis
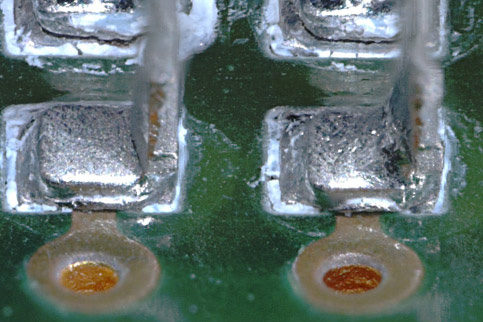
Quality control, broken solder joints in microelectronic components
We offer you an independent and objective damage analysis in accordance with VDI 3822, tailored specifically to your particular case. Through the targeted use of appropriate measuring instruments, analytical procedures, and modern methods, we examine damage precisely and transparently.
From professional damage assessments and detailed analysis and evaluation to realistic simulations, we deliver reliable results. Building on this foundation, we develop effective and practical remedial measures, supported by powerful simulation tools—for sustainable solutions and maximum safety.
Physical Examination
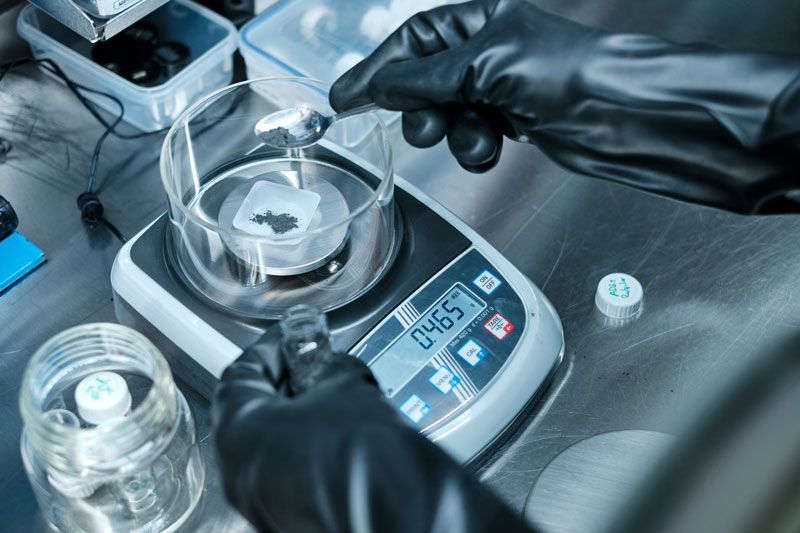
Weighing of raw materials for property determination.
In addition, we analyze the charging and discharging behavior of lithium-ion batteries under real-world conditions and perform post-mortem analyses to specifically identify damage and aging mechanisms. Our range of services is rounded out by the determination of the physical properties of magnetic parameters—for well-founded material evaluations, optimized component design, and maximum operational safety.
Mechanical Characterization/Hardness Testing
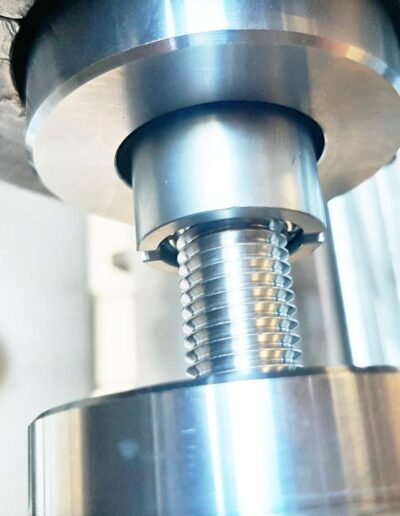
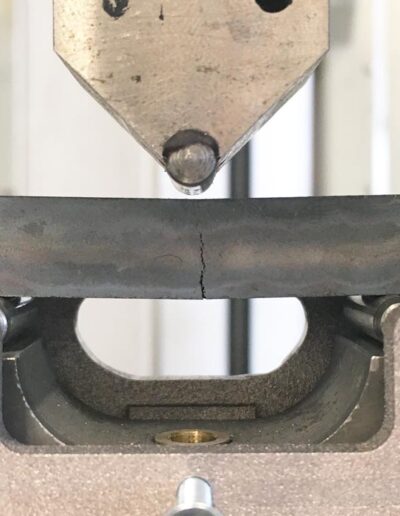
Left: Special test runs to evaluate a screw-in connection
Right: 3-point bending test at room temperature on special materials
Our range of services includes macro-, micro-, and nano-hardness testing, including detailed hardness profiles for precise material characterization. In addition, we conduct tensile, compression, and flexural tests at room temperature as well as under thermal loading (cold, warm) to comprehensively evaluate the mechanical behavior of a wide variety of materials.
For special applications, an optical 3D scanner (GOM) can be used to support displacement measurement. In addition, we offer notched impact bending tests. Our portfolio is rounded out by other classic and specialized mechanical testing methods, which are individually tailored to our customers’ requirements.
Tribology and Corrosion
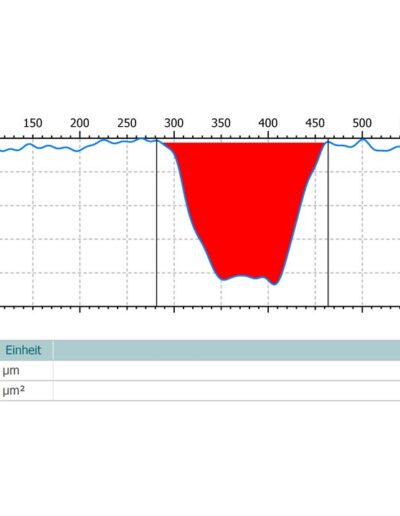
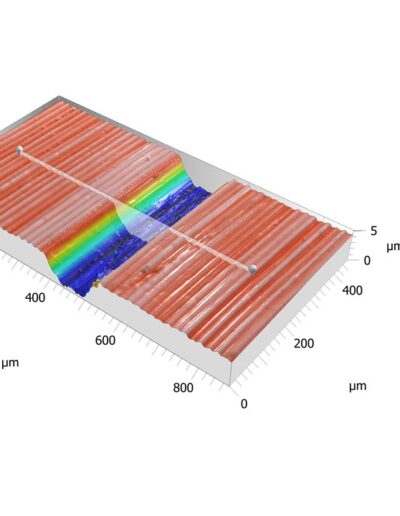
Analysis of tribological wear marks using a confocal microscope
We offer high-quality tribological testing for a thorough evaluation of the wear and friction behavior of your components and/or coatings.
In connection with tribological testing, questions often arise regarding the durability of anti-corrosion coatings or the corrosion resistance of materials. We evaluate these using recognized, standardized test methods such as the salt spray test according to DIN EN ISO 9227, as well as HAST (DIN EN 60068-2-66) and PCT tests (DIN EN 60749-33). If necessary, the results obtained can be specifically correlated with microstructural characteristics and the chemical composition of the materials to clearly identify causes and mechanisms of action.